By Rhonda Daugherty
The design thesis location will be in Chicago, Illinois and attached to the Field Museum. Some site consideration is noise, traffic, natural elements. The location begins to investigate the idea of natures meaning with urbanism. Lake Michigan is this beautiful element that allow the mind to feel itself and then there is downtown Chicago; a beautiful, majestic city that has structure, along with cultural and artistic developments. The implication, that a phenomenological museum will enhance the conceptual thinkers and tourists, is very conceivable.
In layered Urbanism, the author composed several sites that investigated a number of problematic elements that was involved in the design of different sites. The Brooklyn site was a design of a stadium by Frank Gehry (Pasquarelli, 2008). The community was concerned about there input in the design process (Pasquarelli, 2008). The community was asked to investigate the problems and concerns involving the design of the site and its location (Pasquarelli, 2008). The students then had to sort through all the documentation and began to make design decisions based off the data observed. The class began to take a Formative Scenario Analysis approach to the data. Their was the case or subject (stadium) then the problems, from the architect, community, and owners (Pasquarelli, 2008). Next the problems went through a Synthesis process and the solution began to reveal itself.
Monday, February 28, 2011

Kansas City International House of Prayer System Analysis
By Ben Temperley
Professor Jon Davey introduced his Architecture III, Non-Western Architecture class at SIUC to analyzing the critical sub-systems of a system. A system, in short, is composed of inputs and outputs involving matter, energy, and information (M-E-I). The inputs are related to the outputs through a network of relationships. The author will examine the Kansas City International House of Prayer (KC IHOP) Prayer Room system by identifying its ten sub-systems (Boundary Acceptance, Boundary Elimination, Distribution, Synthesis, Storage, Converter, Activation, Supporter, Reproducer, and Regulatory) as described by Ellner (1981). The author chose the KC IHOP because a major component of his design thesis is patterned after the KC IHOP prayer room.

The Boundary Acceptance sub-system for entrance into the Prayer Room is the doors and the internet. The live internet web-stream is a virtual entrance for anyone with internet access.
Security guards act as a Boundary Elimination. The Prayer Room is open to all unless there is a security threat that must be blocked from entrance. Entrance via the webstream is disrupted by a lack of internet service.
Aisles, doors, hallways, etc. distribute persons throughout the Prayer Room. Electrical energy is distributed from wall outlets through cables or wirelessly through the air. Sound and video are distributed through cameras and sound recording.
Synthesis is required for units to reach their final form necessary to reach equilibrium. This is accomplished by providing spaces for people to sit, stand, or lie down. Persons must also engage their hearts in prayer and worship. Musically, it is accomplished through microphones, mixing sound, playing together, singing together, etc.
Storage space is required for matter, energy, and information before they are in use. Storage rooms are used for musical equipment. There are other rooms and locations within the building for people who are not currently worshipping in the Prayer Room.
A converter sub-system transforms M-E-I into more acceptable forms for the system. The Holy Spirit performs a work on receptive hearts. The Spirit enhances worship in ways that the human heart alone cannot. The worshipper must submit to the Holy Spirit and engage in the worship process.
Activation triggers dynamic changes in the system's equilibrium. Activation in the KC IHOP involves reading, meditating, speaking, and singing the Word of God. With the Spirit's guidance the singers and musicians of the worship team activate a response of worship by those in attendance.
A stable, spatial relationship is supported by a system of a floor, ceiling, walls and columns. The stage provides a platform for the singers and musicians leading the worship.
A reproducer sub-system is responsible for damaged, destroyed, or deteriorating components of the system. This is the facilities' overseer. Instrument cables, instruments, microphones, lights, recording equipment, etc. need to be fixed or replaced from time to time.
Maintaining a healthy, vibrant Prayer Room needs constant monitoring and regulation. Before singers and musicians engage in a set (a block of time for singing and playing) they brief on what they plan to do under the Spirit's guidance in a room adjacent to the stage. When not participating in the Prayer Room worship, all those involved must study the Word, pray, and commit to holy living if the Prayer Room is to function properly. They must also be open to instruction, criticism, and revelation for improvement of the worship experience.
The KC IHOP is a complex system involving many sub-systems. However, by systematic analysis, one can make sense of it. The author hopes that this example of systems analysis may encourage others to try the same on other systems and make their own discoveries.
Bibliography:
About the Prayer Room. (2011). Retrieved February 19, 2011, from Kansas City International House of Prayer Web Site: http://www.ihop.org/Images/content/201/1000060168.jpg
Ellner, (1981). Definitions of Critical Sub-systems. Master course in Environmental Design. Southern Illinois University, Carbondale, Illinois.
Professor Jon Davey introduced his Architecture III, Non-Western Architecture class at SIUC to analyzing the critical sub-systems of a system. A system, in short, is composed of inputs and outputs involving matter, energy, and information (M-E-I). The inputs are related to the outputs through a network of relationships. The author will examine the Kansas City International House of Prayer (KC IHOP) Prayer Room system by identifying its ten sub-systems (Boundary Acceptance, Boundary Elimination, Distribution, Synthesis, Storage, Converter, Activation, Supporter, Reproducer, and Regulatory) as described by Ellner (1981). The author chose the KC IHOP because a major component of his design thesis is patterned after the KC IHOP prayer room.

The Boundary Acceptance sub-system for entrance into the Prayer Room is the doors and the internet. The live internet web-stream is a virtual entrance for anyone with internet access.
Security guards act as a Boundary Elimination. The Prayer Room is open to all unless there is a security threat that must be blocked from entrance. Entrance via the webstream is disrupted by a lack of internet service.
Aisles, doors, hallways, etc. distribute persons throughout the Prayer Room. Electrical energy is distributed from wall outlets through cables or wirelessly through the air. Sound and video are distributed through cameras and sound recording.
Synthesis is required for units to reach their final form necessary to reach equilibrium. This is accomplished by providing spaces for people to sit, stand, or lie down. Persons must also engage their hearts in prayer and worship. Musically, it is accomplished through microphones, mixing sound, playing together, singing together, etc.
Storage space is required for matter, energy, and information before they are in use. Storage rooms are used for musical equipment. There are other rooms and locations within the building for people who are not currently worshipping in the Prayer Room.
A converter sub-system transforms M-E-I into more acceptable forms for the system. The Holy Spirit performs a work on receptive hearts. The Spirit enhances worship in ways that the human heart alone cannot. The worshipper must submit to the Holy Spirit and engage in the worship process.
Activation triggers dynamic changes in the system's equilibrium. Activation in the KC IHOP involves reading, meditating, speaking, and singing the Word of God. With the Spirit's guidance the singers and musicians of the worship team activate a response of worship by those in attendance.
A stable, spatial relationship is supported by a system of a floor, ceiling, walls and columns. The stage provides a platform for the singers and musicians leading the worship.
A reproducer sub-system is responsible for damaged, destroyed, or deteriorating components of the system. This is the facilities' overseer. Instrument cables, instruments, microphones, lights, recording equipment, etc. need to be fixed or replaced from time to time.
Maintaining a healthy, vibrant Prayer Room needs constant monitoring and regulation. Before singers and musicians engage in a set (a block of time for singing and playing) they brief on what they plan to do under the Spirit's guidance in a room adjacent to the stage. When not participating in the Prayer Room worship, all those involved must study the Word, pray, and commit to holy living if the Prayer Room is to function properly. They must also be open to instruction, criticism, and revelation for improvement of the worship experience.
The KC IHOP is a complex system involving many sub-systems. However, by systematic analysis, one can make sense of it. The author hopes that this example of systems analysis may encourage others to try the same on other systems and make their own discoveries.
Bibliography:
About the Prayer Room. (2011). Retrieved February 19, 2011, from Kansas City International House of Prayer Web Site: http://www.ihop.org/Images/content/201/1000060168.jpg
Ellner, (1981). Definitions of Critical Sub-systems. Master course in Environmental Design. Southern Illinois University, Carbondale, Illinois.
Lakeview at Home
By Tara D. Loughman
For a project I did in my undergraduate studies, I put together a concept for a senior living community. My main purpose was that one that would be inviting and healthy to all. I researched many different cases that accommodate to a person's needs in an environment. In any senior home, the client, can feel taken advantage of and feel that things are only ending for them. No one wants that for a loved one, I want the client to feel as if their patients were at home and in an environment that makes them the most comfortable.

I decided to renovate an existing building and construct a functional retirement and assisted living facility with the state of the art medical care and other great amenities. The concept comes from wanting to explore the healthcare field. I want the space to be attractive and encouraging, with a sense of feeling at home. The space should give the impression of ones residence, not a sterol hospital.
There are three buildings. The first structure will be the main building for office spaces and all administrative services. The building will also occupy a deli and micro-market, credit union, doctor offices, and a fitness center with a pool for therapeutic exercise.

The second building is intended for the retirement community. There are plenty of activities to do in the clubroom, along with the lounge, Movie Theater, and library. Also included will be a restaurant with fine sit down accommodations that allow the resident to the experience of going out to dine and not have a cafeteria style feel. A salon for everyone’s use will be available throughout the community and at cooperative times.

The third and final building is for resident’s that require more medical attention and care. The building will be designed for Assisted Living and Acute care patients. In the building, there are medical offices for easy management, along with nurses and volunteers for everyday help. Like the second building, there will also be a restaurant, along with a salon, game room, and lounge.
The purpose of having so many medical offices, salons, gyms, and restaurants, is to make the client feel at ease and not have to feel as if they have leave the campus. This makes things convenient for the client, patients, and for their families. This is not to be looked at as if they are to only stay in their specific building, but for patients who find it easier or are limited more can still have the independence in doing things they once enjoyed doing.
 The concept for the care and homes is to have specific spaces, for everyday, real life experiences, with the grasp for wellbeing and strength for a longer, healthier life. The design, for the three buildings, has been arranged to be relaxing and comforting to all patients and ones who may be visiting. Many effects added are to be reminiscent to the patient and their memories of their "younger" years. A traditional sense will account for most materialized products, but the latest technology will be in accommodation for fast and adequate services to the patients and their needs.
For a project I did in my undergraduate studies, I put together a concept for a senior living community. My main purpose was that one that would be inviting and healthy to all. I researched many different cases that accommodate to a person's needs in an environment. In any senior home, the client, can feel taken advantage of and feel that things are only ending for them. No one wants that for a loved one, I want the client to feel as if their patients were at home and in an environment that makes them the most comfortable.

I decided to renovate an existing building and construct a functional retirement and assisted living facility with the state of the art medical care and other great amenities. The concept comes from wanting to explore the healthcare field. I want the space to be attractive and encouraging, with a sense of feeling at home. The space should give the impression of ones residence, not a sterol hospital.
There are three buildings. The first structure will be the main building for office spaces and all administrative services. The building will also occupy a deli and micro-market, credit union, doctor offices, and a fitness center with a pool for therapeutic exercise.
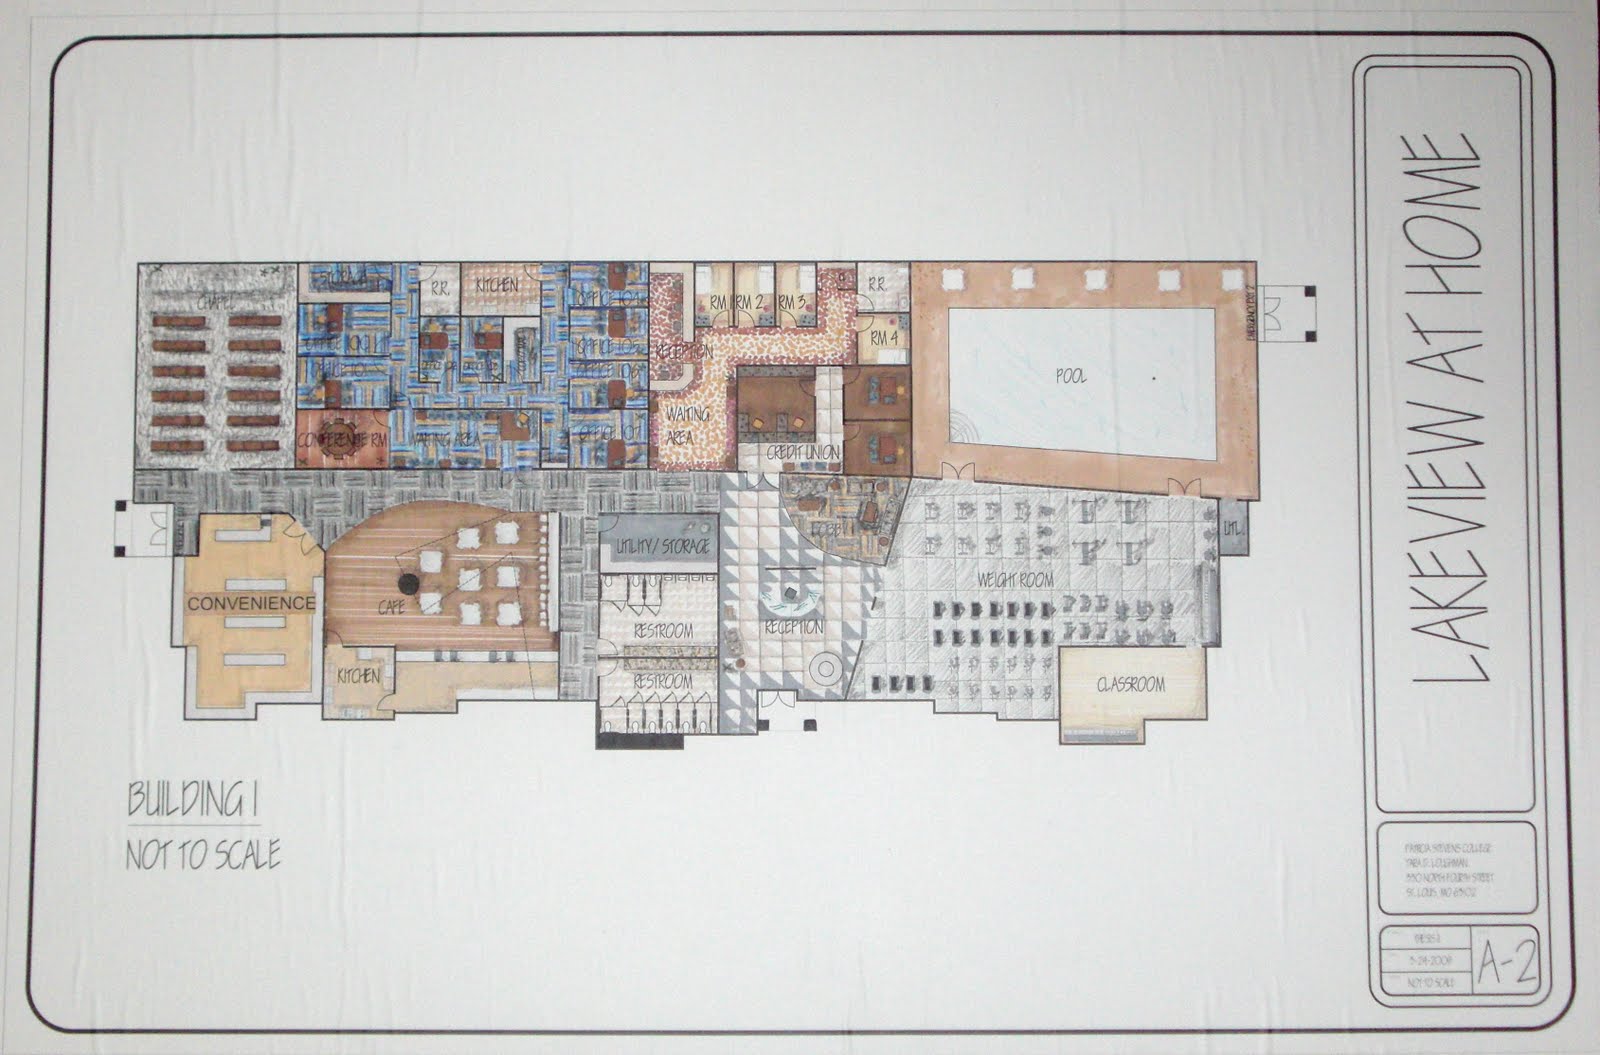
The second building is intended for the retirement community. There are plenty of activities to do in the clubroom, along with the lounge, Movie Theater, and library. Also included will be a restaurant with fine sit down accommodations that allow the resident to the experience of going out to dine and not have a cafeteria style feel. A salon for everyone’s use will be available throughout the community and at cooperative times.

The third and final building is for resident’s that require more medical attention and care. The building will be designed for Assisted Living and Acute care patients. In the building, there are medical offices for easy management, along with nurses and volunteers for everyday help. Like the second building, there will also be a restaurant, along with a salon, game room, and lounge.
The purpose of having so many medical offices, salons, gyms, and restaurants, is to make the client feel at ease and not have to feel as if they have leave the campus. This makes things convenient for the client, patients, and for their families. This is not to be looked at as if they are to only stay in their specific building, but for patients who find it easier or are limited more can still have the independence in doing things they once enjoyed doing.
 The concept for the care and homes is to have specific spaces, for everyday, real life experiences, with the grasp for wellbeing and strength for a longer, healthier life. The design, for the three buildings, has been arranged to be relaxing and comforting to all patients and ones who may be visiting. Many effects added are to be reminiscent to the patient and their memories of their "younger" years. A traditional sense will account for most materialized products, but the latest technology will be in accommodation for fast and adequate services to the patients and their needs.
Sunday, February 27, 2011
Crematorium Project
By Scott Fisher
In architecture studio, we are often required to design structures that are very interesting. Out of my 5 years of college, the most interesting project came to me last fall in my graduate fall studio….A CREMATORIUM. After four weeks of precedent studies I found out what a crematorium actually was, where they're typically located, what is required in order to cremate someone and much more. Our program for the class was to design a crematorium with a total of 40,000 sf. building(s), 2 chapels, 3 retorts, business area and any other areas needed for the business. Our site was in Bellefontaine Cemetery in St. Louis which houses a large amount of mausoleums and graves. This cemetery has been well kept but it does not have much public activity. To help improve this issue this proposal is to add a crematorium with chapel spaces. The crematorium is designed for the use of cremation needs along with adjacent chapel but the chapel can also be used a community gathering space. This space should be up-lifting for those that are going through a rough time but also be able to be multi-functional. These spaces are to have good connections but yet be able to stand alone. The chapel and its corresponding area should not only be thought to be used as a place to say your “good-byes,” but also a place for public concerts/meetings/gathering spaces. The appearance of the structure will embrace the surroundings but to also incorporate traditional materials that bring stability. After coming up with several concepts, I developed my first crematorium design as shown below: Night shot of front entrance, interior lobby area, large chapel space, viewing room, and enshrinement room.

In architecture studio, we are often required to design structures that are very interesting. Out of my 5 years of college, the most interesting project came to me last fall in my graduate fall studio….A CREMATORIUM. After four weeks of precedent studies I found out what a crematorium actually was, where they're typically located, what is required in order to cremate someone and much more. Our program for the class was to design a crematorium with a total of 40,000 sf. building(s), 2 chapels, 3 retorts, business area and any other areas needed for the business. Our site was in Bellefontaine Cemetery in St. Louis which houses a large amount of mausoleums and graves. This cemetery has been well kept but it does not have much public activity. To help improve this issue this proposal is to add a crematorium with chapel spaces. The crematorium is designed for the use of cremation needs along with adjacent chapel but the chapel can also be used a community gathering space. This space should be up-lifting for those that are going through a rough time but also be able to be multi-functional. These spaces are to have good connections but yet be able to stand alone. The chapel and its corresponding area should not only be thought to be used as a place to say your “good-byes,” but also a place for public concerts/meetings/gathering spaces. The appearance of the structure will embrace the surroundings but to also incorporate traditional materials that bring stability. After coming up with several concepts, I developed my first crematorium design as shown below: Night shot of front entrance, interior lobby area, large chapel space, viewing room, and enshrinement room.

Category of Site
By Cray Shellenbarger
As the thesis project unfolds, there are many decisions to be made, some more difficult than others. Recently I came upon the issue of site selection. This is especially important for my thesis because it deals with spirituality and a space’s impact on human feeling and behavior. In working through and researching particular site criteria I have come upon what I think, are the four applicable categories of sites for this thesis. Although thesis are in response to my work, I believe that all sites fall under these cultural categories.
The first of these is the Forgotten site. This site is one suffering from neglect. The site will have been developed and maintained at one point but currently fallen into disrepair. These sites may or may not have had significant meaning to their occupants at some point. Examples of this type of site can range from a building to a city. East St. Louis and Cairo, IL are great examples. These sites are often chosen for projects of redevelopment in Urban Studios. In studying these sites the students should not just focus on the current state of the regions but the causes that produced such poor conditions.
The second of the four is the Neutral site. The neutral site has no historical, cultural or spiritual meanings. This could be an open field or a bland building such as an abandon shopping center. This type of the site can be difficult to work with, in that it provides little or no contextual items to respond to. Often, designers look at complex sites as harder to work with. In truth, they should realize that the complex sites provide more stimuli to respond to, thus becoming a stronger project. However, this type of site can allow the designer to create their own idea of cultural expression.
Enriched is the third category to discuss. This site has a high level of cultural meaning. Mecca and Jerusalem are two great examples. On a smaller scale Ronchamp or the Dome of the Rock are fine examples. These sites can be difficult to work with on many levels. First of all, mistakes in cultural interpretations are not tolerated. The local inhabitants of these sites feel very strongly about the beliefs that surround them. It is difficult also for a designer to establish any type of change here. Many of these places will reject change or simply ignore it. If the designer is familiar with the cultures here it can be a great experience working within the cultural limitations.
The last to be discussed is the Contested site. In my opinion, this is the most rewarding to work with. These sites often have a complex history along with the firm beliefs similar to those of the enriched site. Examples of this category include the Gaza Strip and the West Bank. The conflict of these sites range from religious differences to political problems. They may be full of violent conflict or simply just separated by class or other affiliation. This type of site gives so many contextual items to respond to that that project will almost always, if responded to properly, come across as a well thought out and developed project.
Anytime we are selecting a site we must look at all of the context. To ignore culture or local beliefs is as bad, if not worse than, ignoring topography or flood areas. In regards to culture, these four categories are a good way to look at your site. Understanding a site from this perspective will shape the building form and functionality and make for a stronger design every time.
As the thesis project unfolds, there are many decisions to be made, some more difficult than others. Recently I came upon the issue of site selection. This is especially important for my thesis because it deals with spirituality and a space’s impact on human feeling and behavior. In working through and researching particular site criteria I have come upon what I think, are the four applicable categories of sites for this thesis. Although thesis are in response to my work, I believe that all sites fall under these cultural categories.
The first of these is the Forgotten site. This site is one suffering from neglect. The site will have been developed and maintained at one point but currently fallen into disrepair. These sites may or may not have had significant meaning to their occupants at some point. Examples of this type of site can range from a building to a city. East St. Louis and Cairo, IL are great examples. These sites are often chosen for projects of redevelopment in Urban Studios. In studying these sites the students should not just focus on the current state of the regions but the causes that produced such poor conditions.
The second of the four is the Neutral site. The neutral site has no historical, cultural or spiritual meanings. This could be an open field or a bland building such as an abandon shopping center. This type of the site can be difficult to work with, in that it provides little or no contextual items to respond to. Often, designers look at complex sites as harder to work with. In truth, they should realize that the complex sites provide more stimuli to respond to, thus becoming a stronger project. However, this type of site can allow the designer to create their own idea of cultural expression.
Enriched is the third category to discuss. This site has a high level of cultural meaning. Mecca and Jerusalem are two great examples. On a smaller scale Ronchamp or the Dome of the Rock are fine examples. These sites can be difficult to work with on many levels. First of all, mistakes in cultural interpretations are not tolerated. The local inhabitants of these sites feel very strongly about the beliefs that surround them. It is difficult also for a designer to establish any type of change here. Many of these places will reject change or simply ignore it. If the designer is familiar with the cultures here it can be a great experience working within the cultural limitations.
The last to be discussed is the Contested site. In my opinion, this is the most rewarding to work with. These sites often have a complex history along with the firm beliefs similar to those of the enriched site. Examples of this category include the Gaza Strip and the West Bank. The conflict of these sites range from religious differences to political problems. They may be full of violent conflict or simply just separated by class or other affiliation. This type of site gives so many contextual items to respond to that that project will almost always, if responded to properly, come across as a well thought out and developed project.
Anytime we are selecting a site we must look at all of the context. To ignore culture or local beliefs is as bad, if not worse than, ignoring topography or flood areas. In regards to culture, these four categories are a good way to look at your site. Understanding a site from this perspective will shape the building form and functionality and make for a stronger design every time.
Wednesday, February 23, 2011
Happiness in a Single Family House
By Yuko Aoki
As a graduate student, I want to research happiness in a single family house for my thesis. Happiness is a word which describes a person’s emotional state and/or feeling. Feeling happy is the state most humans want to keep holding. A house is the place where most people start days and end days. I thought it would be good to think about and carry out research about how a house can provide happiness to people.

Happiness all depends on a person. Some people think that it is happy to bake cake in their kitchen, to have parties at their house, and/or just to be with and have a fun time with their own families. A house is only a container to live life. However, if the house is not sufficient enough for the people who live in it, they will not feel their happiness even though a happy event might take place there.
Then what kind of elements or functions does a house need to have? According to the “Happy Planet Index”, the components of happiness are life expectancy, life satisfaction, and ecological footprint. I made a list of functions which will fulfill the three elements of happiness in a housing design.
1. Life Expectancy
- Natural lighting
- Indoor air quality
- Age friendliness
2. Life satisfaction
- Community interaction
- Family gathering
- Efficiency
- Physical environment
- Size of a house
- Spaces in a house (spatial programing)
- Location
- Color
3. Ecological footprint
- Material
- Artificial lighting
- Sustainable features
- Natural environment/ garden area
There are probably more features to add to this list. This is just a starting point of what can be done to make a happy house. Now, I am conducting a survey to find out what people think about their current houses and how their house can give them happiness. I have not sent the questions out to the public but I hope I will collect more than enough answers.
Image from http://www.astlefarmeast.co.uk/families%20welcome.htm
Reference: Happy planet index www.happyplanetindex.org
As a graduate student, I want to research happiness in a single family house for my thesis. Happiness is a word which describes a person’s emotional state and/or feeling. Feeling happy is the state most humans want to keep holding. A house is the place where most people start days and end days. I thought it would be good to think about and carry out research about how a house can provide happiness to people.

Happiness all depends on a person. Some people think that it is happy to bake cake in their kitchen, to have parties at their house, and/or just to be with and have a fun time with their own families. A house is only a container to live life. However, if the house is not sufficient enough for the people who live in it, they will not feel their happiness even though a happy event might take place there.
Then what kind of elements or functions does a house need to have? According to the “Happy Planet Index”, the components of happiness are life expectancy, life satisfaction, and ecological footprint. I made a list of functions which will fulfill the three elements of happiness in a housing design.
1. Life Expectancy
- Natural lighting
- Indoor air quality
- Age friendliness
2. Life satisfaction
- Community interaction
- Family gathering
- Efficiency
- Physical environment
- Size of a house
- Spaces in a house (spatial programing)
- Location
- Color
3. Ecological footprint
- Material
- Artificial lighting
- Sustainable features
- Natural environment/ garden area
There are probably more features to add to this list. This is just a starting point of what can be done to make a happy house. Now, I am conducting a survey to find out what people think about their current houses and how their house can give them happiness. I have not sent the questions out to the public but I hope I will collect more than enough answers.
Image from http://www.astlefarmeast.co.uk/families%20welcome.htm
Reference: Happy planet index www.happyplanetindex.org
Needing Pre-Designed Solutions
By Shane Healey

Throughout history, there have been events that have changed the way people act, view the world, and/ or interact with others. These events include the earthquake in Haiti, the events that occurred in New York City on September 11th, and Hurricane Katrina making landfall in the Southeast. These disastrous events happened suddenly, in a way that could not have been predicted. However, these events could have had a pre-designed designs and strategies that could have lessened the effects of these disasters. After doing intensive research on the topic of natural disasters and sheltering options for my thesis, when it comes to the events that occurred in Haiti and Katrina, there are many solutions that could have lessened the effects of the hurricane itself, which include: a pre-designed post-disaster temporary shelter that is cost effective as well as suitable from the location, weather, and people’s needs and wants, a location for a pre-designed shelter village that promotes a community aspect, and a governmental plan of what to do before a future disaster were to occur. This would have lead to many changes in the events that occurred after the hurricane and earthquake. Some of these changes would include: lessening the negative view of the government, adequately sheltering the hundreds of thousands of displaced individuals, and being able to create an independent shelter in the case that the area’s water and electricity supple is disconnected for months after the disaster. By doing this, the well-being and health of those displaced individuals would be improved; therefore, in the end, lives would be saved.

Throughout history, there have been events that have changed the way people act, view the world, and/ or interact with others. These events include the earthquake in Haiti, the events that occurred in New York City on September 11th, and Hurricane Katrina making landfall in the Southeast. These disastrous events happened suddenly, in a way that could not have been predicted. However, these events could have had a pre-designed designs and strategies that could have lessened the effects of these disasters. After doing intensive research on the topic of natural disasters and sheltering options for my thesis, when it comes to the events that occurred in Haiti and Katrina, there are many solutions that could have lessened the effects of the hurricane itself, which include: a pre-designed post-disaster temporary shelter that is cost effective as well as suitable from the location, weather, and people’s needs and wants, a location for a pre-designed shelter village that promotes a community aspect, and a governmental plan of what to do before a future disaster were to occur. This would have lead to many changes in the events that occurred after the hurricane and earthquake. Some of these changes would include: lessening the negative view of the government, adequately sheltering the hundreds of thousands of displaced individuals, and being able to create an independent shelter in the case that the area’s water and electricity supple is disconnected for months after the disaster. By doing this, the well-being and health of those displaced individuals would be improved; therefore, in the end, lives would be saved.
Subscribe to:
Posts (Atom)

 Posts
Posts

